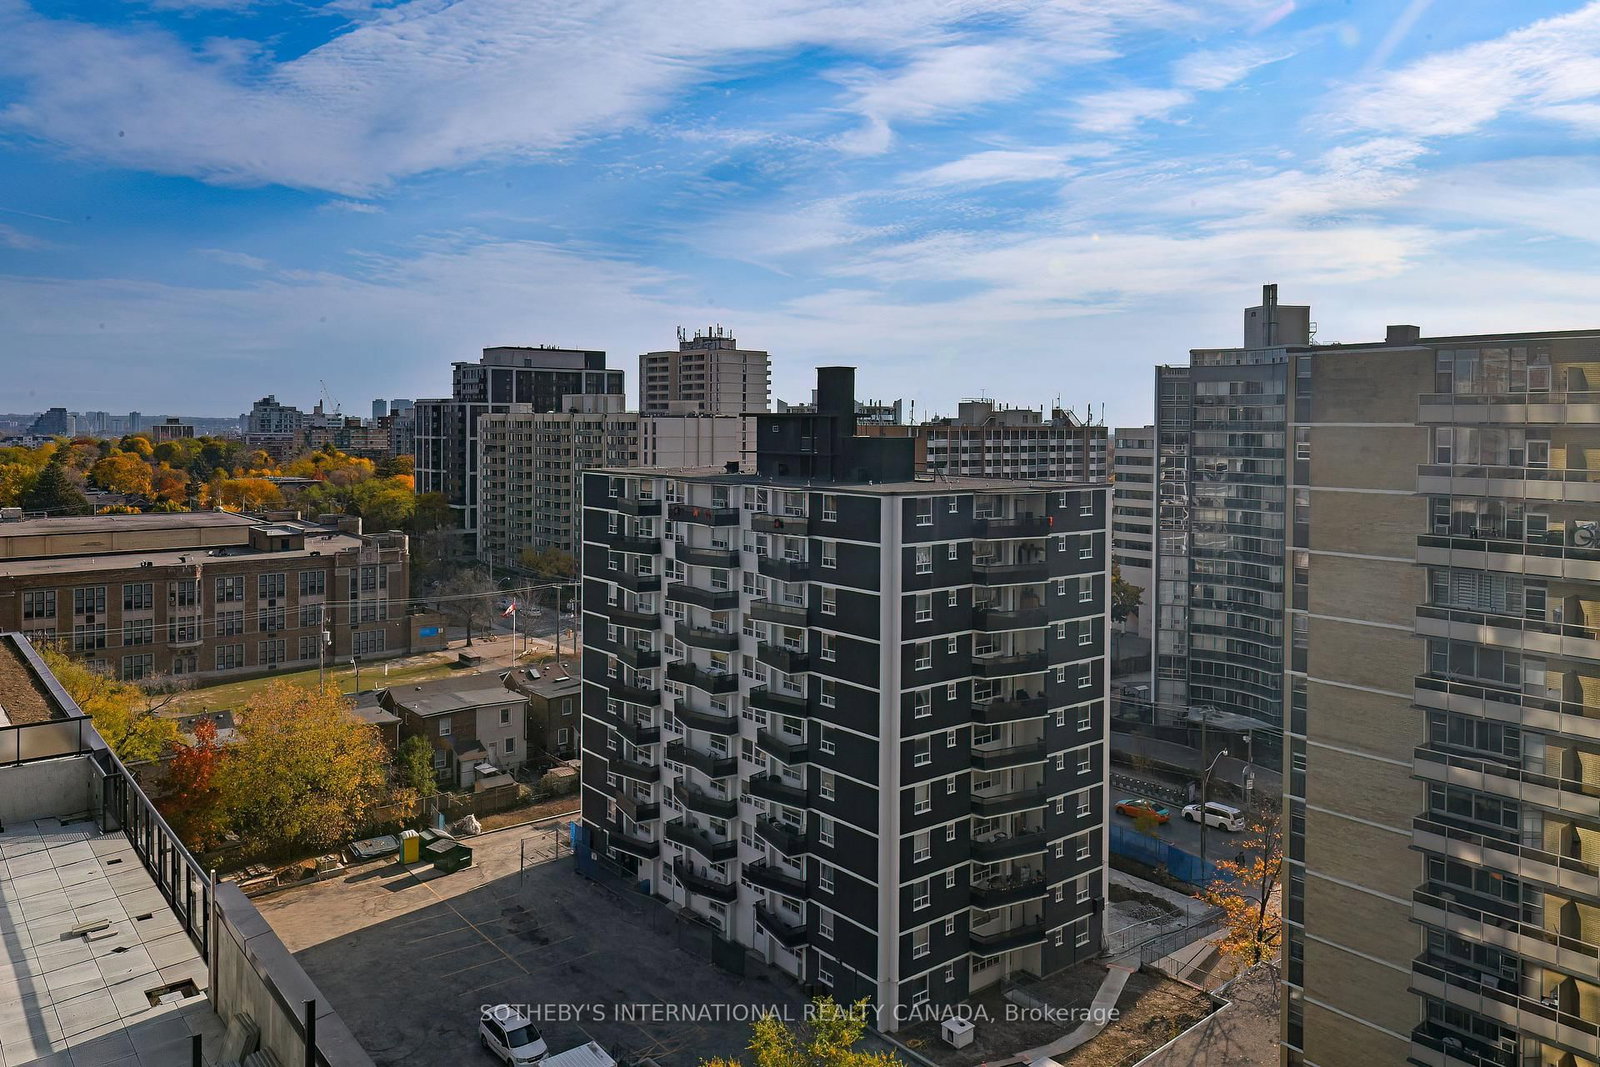
<-- style PDP --> 1102S-127 Broadway Avenue, Toronto - Condo Apt for lease for $3,495
  • leased

1102S-127 Broadway Avenue

Toronto, Ontario, M4P 1V4 - Mount Pleasant West

$3,495$000000

  • Neighbourhood

    Mount Pleasant West

  • Major Intersection

    Yonge/Eglinton Ave E

  • Listed Since: 172 day(s)

  • Last update: 165 day(s) ago

Overview

  • Property Type

    Condo Apt, Apartment

  • Bedrooms

    3

  • Bathrooms

    2

  • Square Feet

    900-999

  • Exposure

    South West

  • Total Parking

    1 Underground Garage

  • Locker

    Owned

  • Furnished

    No

  • Balcony

    Open

Property Description

Property description for 1102S-127 Broadway Avenue, Toronto

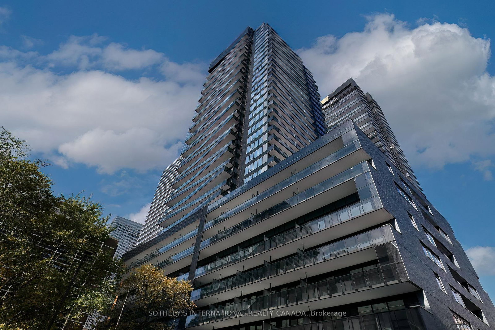
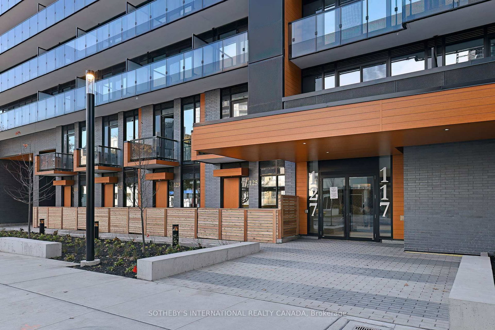
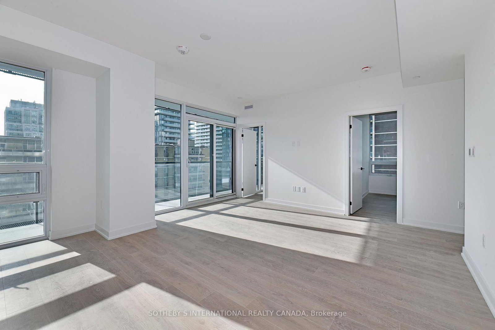
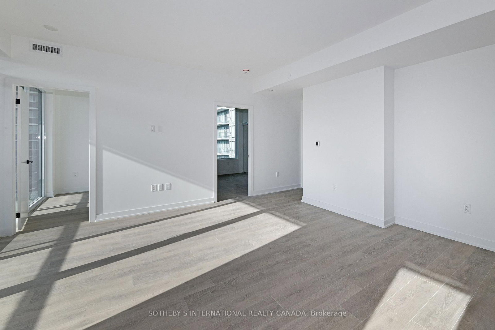
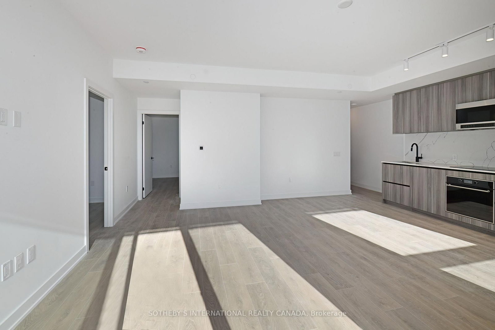
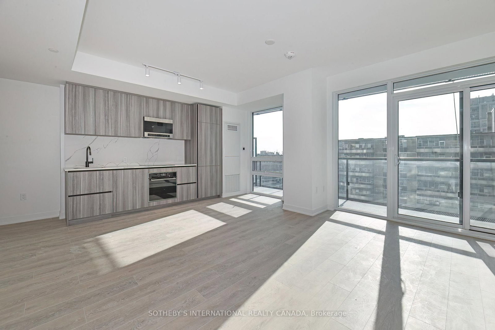
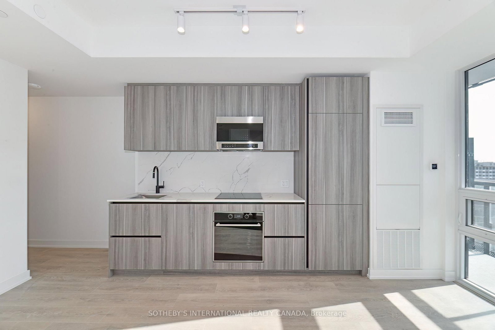
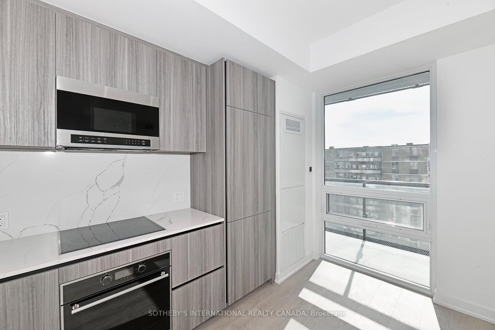
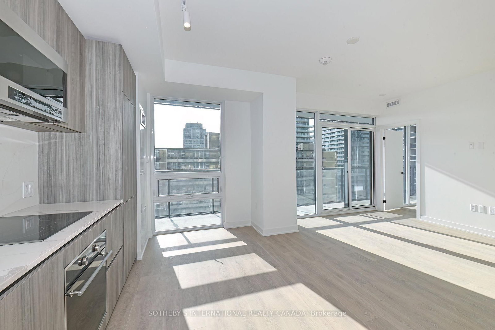
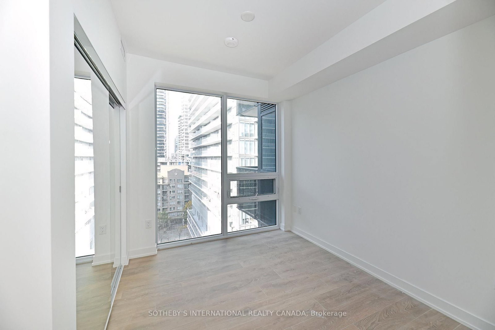
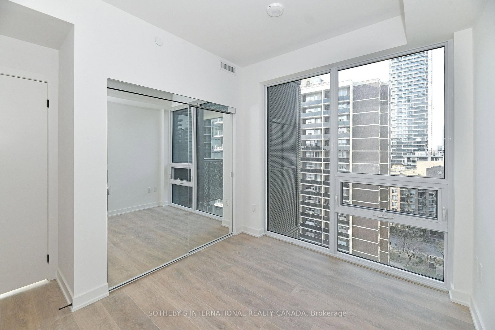
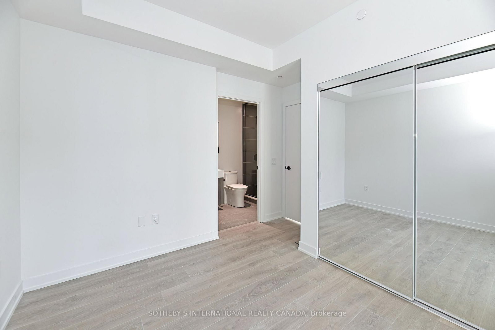
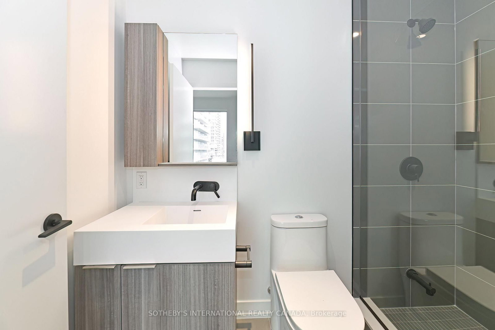
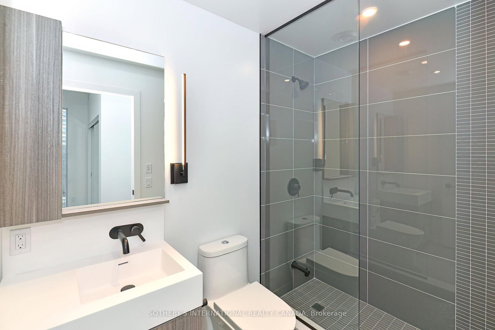
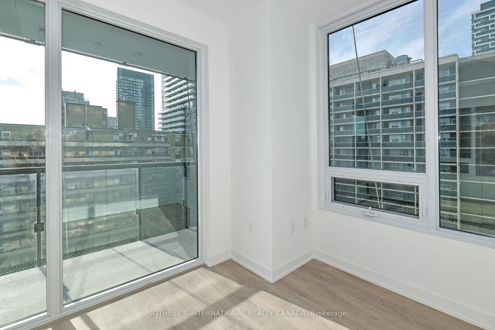
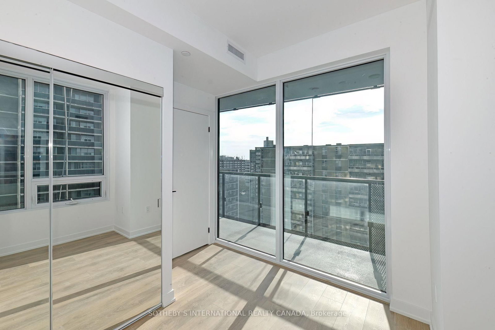

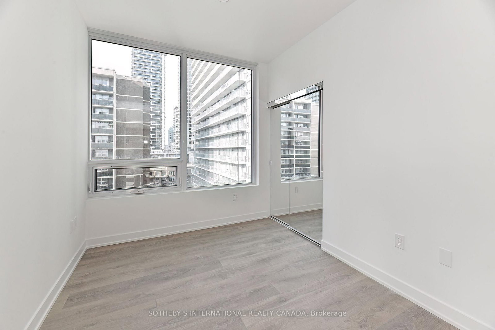
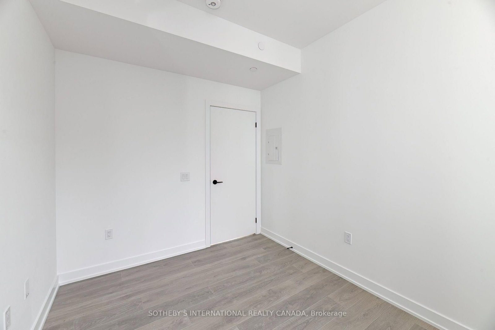
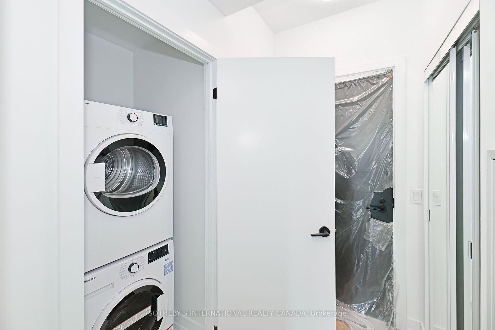
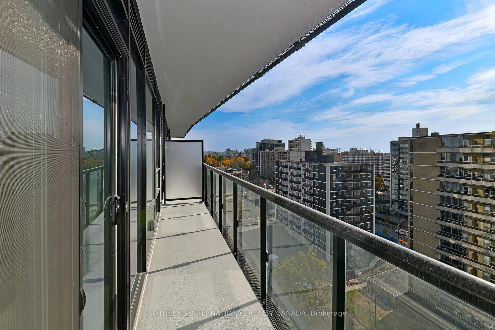
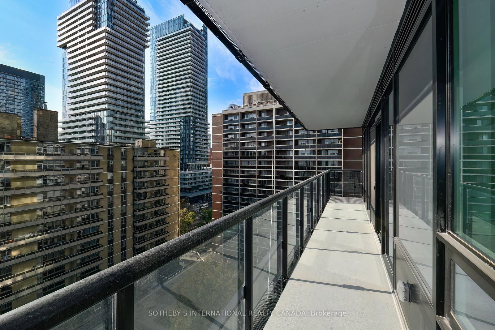
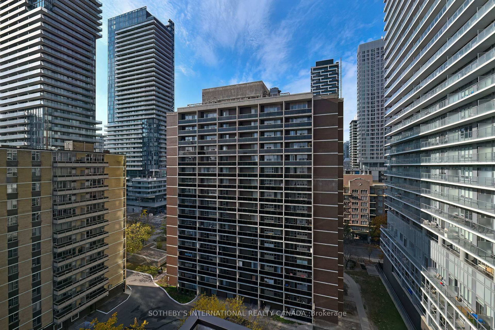
Welcome to your dream condo at Line 5 in the heart of mid-town Toronto, near Yonge & Eglinton. This one year new corner unit boasts southwest exposure, a 122 square foot balcony, and luxurious upgrades throughout. With 3 bedrooms, 2 full baths, and 903 square feet of living space, this suite offers the perfect blend of comfort and elegance. Step inside and be greeted by an abundance of natural light that floods the open-concept living/dining and kitchen area all combined into one open space. An ideal space for entertaining guests or relaxing with loved ones. The gourmet kitchen is a cook's delight, featuring custom-designed European-style cabinetry, sleek quartz countertops, and a suite of premium integrated stainless-steel appliances. The spacious primary bedroom is a true retreat, complete with a beautiful ensuite bathroom and ample closet space. Two additional bedrooms provide plenty of room for family or guests. Enjoy the convenience of your own laundry area. This exceptional suite also includes a host of premium features, such as 9-ft ceilings in principal rooms, pre-finished wide-plank laminate floors, upgraded light fixtures and custom blinds/drapes on all windows and individually controlled heating and air conditioning. Residents of Line 5 Condos enjoy access to a range of top-notch amenities, including a state-of-the-art fitness center, a rooftop terrace with stunning city views, 24-hour concierge, party room, pool. Other amenities include a city run daycare located right in the building, yoga studio, security guard, spa, sauna, library, car share program, media room, outdoor patio, recreation space, and a private dining room. With easy access to the subway, the brand new LRT Crosstown line 5 subway, and a plethora of shops, restaurants, cinemas and entertainment options just steps away; everything you need right near your doorstep. An incredible opportunity to live in one of Toronto's most desirable condominiums. Locker P2-A-188 & parking P2-81 included.

Listed by SOTHEBY'S INTERNATIONAL REALTY CANADA

  • MLS #

    C13019174

  • Sq. Ft

    900-999

  • Sq. Ft. Source

    MLS

  • Year Built

    New

  • Basement

    None

  • View

    n/a

  • Garage

    Underground, 1 spaces

  • Parking Type

    Owned

  • Locker

    Owned

  • Pets Permitted

    Yes-with Restrictions

  • Exterior

    Brick

  • Fireplace

    N

  • Security

    n/a

  • Elevator

    Y

  • Laundry Level

    Main

  • Building Amenities

    Concierge,Exercise Room,Games Room,Indoor Pool,Party/Meeting Room,Rooftop Deck/Garden

  • Maintenance Fee Includes

    Heat

  • Property Management

    First Service Residential

  • Heat

    Forced Air

  • A/C

    Central Air

  • Water

    n/a

  • Water Supply

    n/a

  • Central Vac

    N

  • Cert Level

    n/a

  • Energy Cert

    n/a

  • Foyer

    0.0 x 0.0 ft Main level

    Double Closet, Laminate, Combined W/Laundry

  • Living

    16.94 x 6.15 ft Main level

    Open Concept, W/O To Balcony, Combined W/Dining

  • Dining

    16.94 x 6.15 ft Main level

    Open Concept, Combined W/Kitchen, Window Flr to Ceil

  • Kitchen

    16.94 x 6.15 ft Main level

    Modern Kitchen, B/I Appliances, Window Flr to Ceil

  • Primary

    3.2 x 2.68 ft Main level

    Double Closet, Large Window, Laminate

  • Bathroom

    0.0 x 0.0 ft Main level

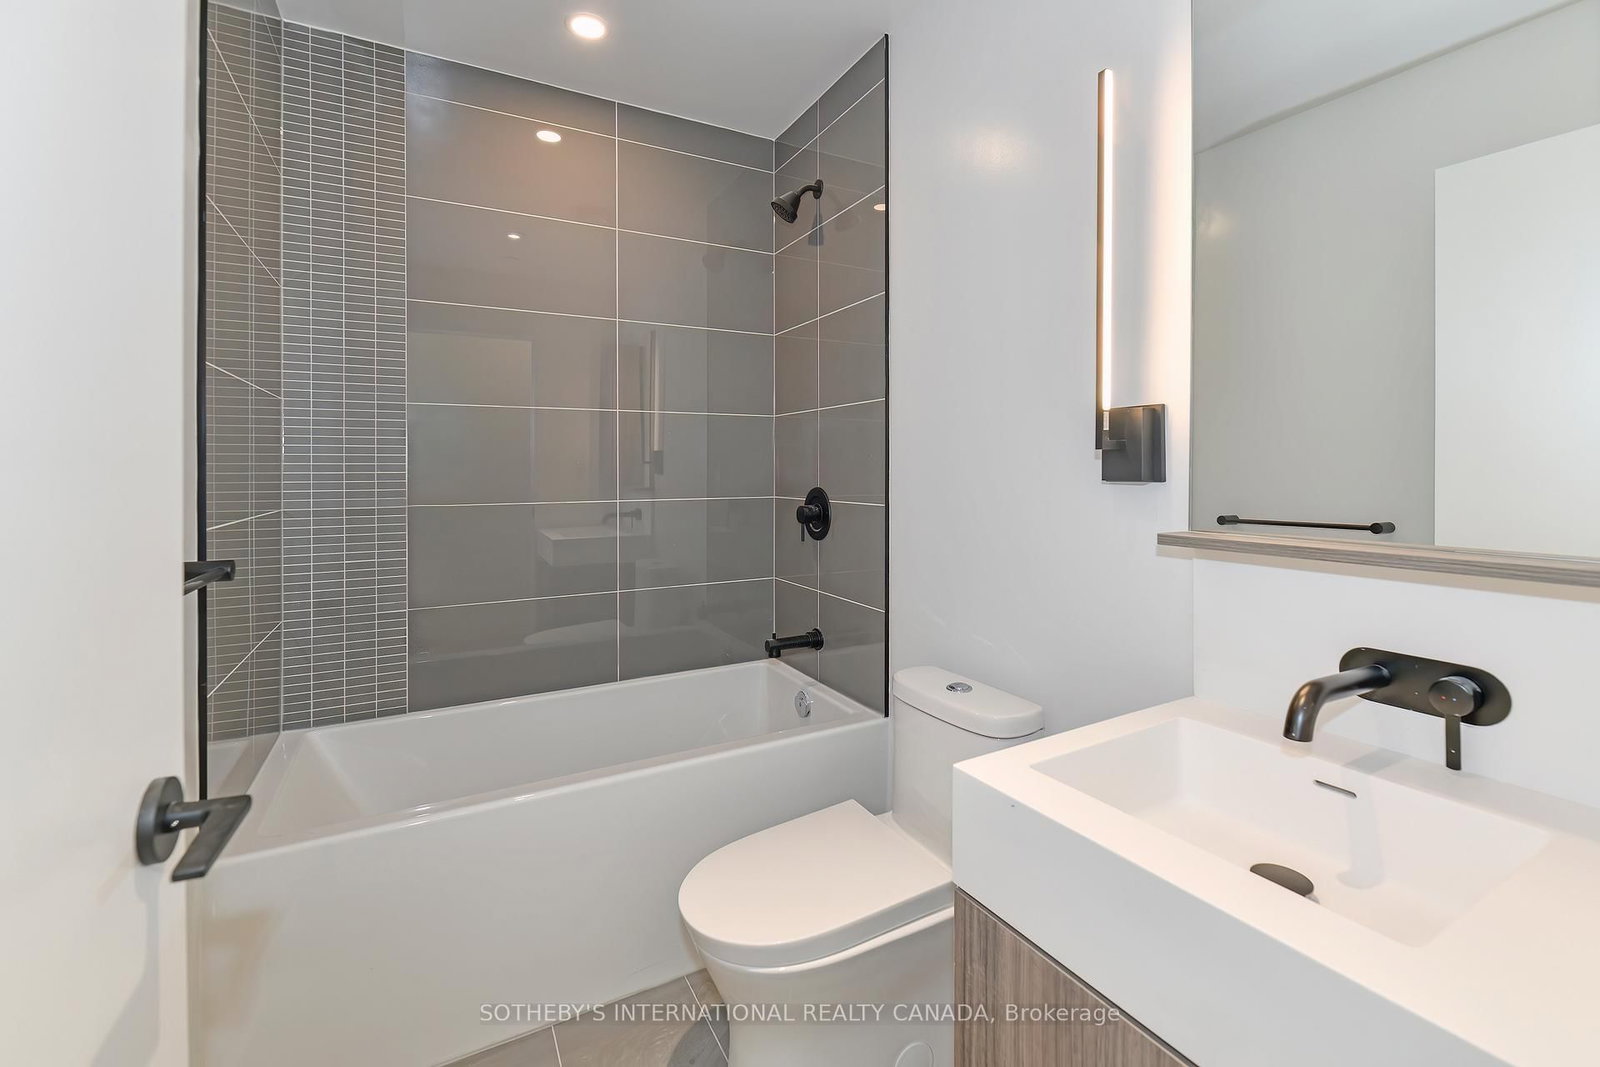
    3 Pc Ensuite, Separate Shower, B/I Vanity

  • 2nd Br

    3.41 x 2.65 ft Main level

    Double Closet, Large Window, Laminate

  • Bathroom

    0.0 x 0.0 ft Main level

    4 Pc Bath, Soaker, Recessed Lights

  • 3rd Br

    2.86 x 2.46 ft Main level

    W/O To Balcony, Double Closet, Window

  • Other

    9.14 x 1.21 ft Main level

    Balcony, South View, West View

  • MLS #

    C13019174

  • Sq. Ft

    900-999

  • Sq. Ft. Source

    MLS

  • Year Built

    New

  • Basement

    None

  • View

    n/a

  • Garage

    Underground, 1 spaces

  • Parking Type

    Owned

  • Locker

    Owned

  • Pets Permitted

    Yes-with Restrictions

  • Exterior

    Brick

  • Fireplace

    N

  • Security

    n/a

  • Elevator

    Y

  • Laundry Level

    Main

  • Building Amenities

    Concierge,Exercise Room,Games Room,Indoor Pool,Party/Meeting Room,Rooftop Deck/Garden

  • Maintenance Fee Includes

    Heat

  • Property Management

    First Service Residential

  • Heat

    Forced Air

  • A/C

    Central Air

  • Water

    n/a

  • Water Supply

    n/a

  • Central Vac

    N

  • Cert Level

    n/a

  • Energy Cert

    n/a

  • Foyer

    0.0 x 0.0 ft Main level

    Double Closet, Laminate, Combined W/Laundry

  • Living

    16.94 x 6.15 ft Main level

    Open Concept, W/O To Balcony, Combined W/Dining

  • Dining

    16.94 x 6.15 ft Main level

    Open Concept, Combined W/Kitchen, Window Flr to Ceil

  • Kitchen

    16.94 x 6.15 ft Main level

    Modern Kitchen, B/I Appliances, Window Flr to Ceil

  • Primary

    3.2 x 2.68 ft Main level

    Double Closet, Large Window, Laminate

  • Bathroom

    0.0 x 0.0 ft Main level

    3 Pc Ensuite, Separate Shower, B/I Vanity

  • 2nd Br

    3.41 x 2.65 ft Main level

    Double Closet, Large Window, Laminate

  • Bathroom

    0.0 x 0.0 ft Main level

    4 Pc Bath, Soaker, Recessed Lights

  • 3rd Br

    2.86 x 2.46 ft Main level

    W/O To Balcony, Double Closet, Window

  • Other

    9.14 x 1.21 ft Main level

    Balcony, South View, West View

Thinking of Selling?

Find Out Your Home’s Value in Today’s Market!

No Email or Signup is required to view your home estimate.

estimate your home value

Contact Manoj Kukreja

Sales Representative,
Century 21 People’s Choice Realty Inc.,
Brokerage
(647) 576 - 2100

Manoj profile avatar

Property History

Property history for 1102S-127 Broadway Avenue, Toronto

This property has been sold 1 time before. Create your free account to explore sold prices, detailed property history, and more insider data.

Sign In / Register

Inventory Graph

10 9 8 7 6 5 4 3 2 1 0 1 Months of inventory SELLER'S Market BALANCED Market BUYER'S Market

Thinking of Selling?

Find Out Your Home’s Value in Today’s Market!

No Email or Signup is required to view your home estimate.

estimate your home value

Contact Manoj Kukreja

Sales Representative, Century 21 People’s Choice Realty Inc., Brokerage
(647) 576 - 2100

Manoj profile avatar

Recent Sold Listings in Mount Pleasant West, Toronto

Popular Cities